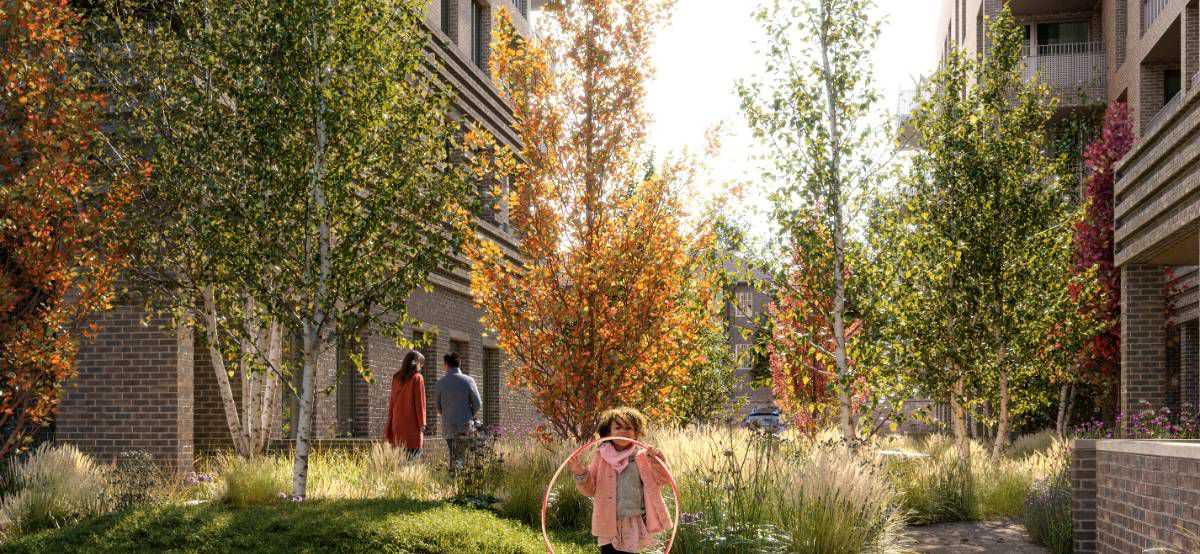
Streatham Vale has reached an exciting new stage, progressing from design into delivery. For O’Connor Sutton Cronin, this milestone reflects the careful structural engineering and coordination required to unlock a complex, high-density urban regeneration scheme.
Working alongside Barratt London, our Civil and Structural teams are now moving into the construction phase of this transformative mixed-use development. The project involves replacing a retail warehouse with four buildings reaching up to 14 storeys, providing 237 much-needed homes and flexible commercial space.
The technical challenge here lies in the delicate balance of height and efficiency. In London’s constrained sites, structural engineering must do more than support a load; it must facilitate high-quality public realms and complex communal landscaping at ground level without compromising the integrity of the 14-storey residential blocks above. By refining the structural frame early in the process, we have ensured that the transition from demolition to build is as seamless as possible, maintaining the momentum required for a site of this scale.
Moving into the construction stage is where these design efficiencies truly come to life. We look forward to seeing the progress on-site as we help shape the future of the Streatham skyline.
How is your team tackling the balance of density and amenity space in current London developments?
Article Gallery